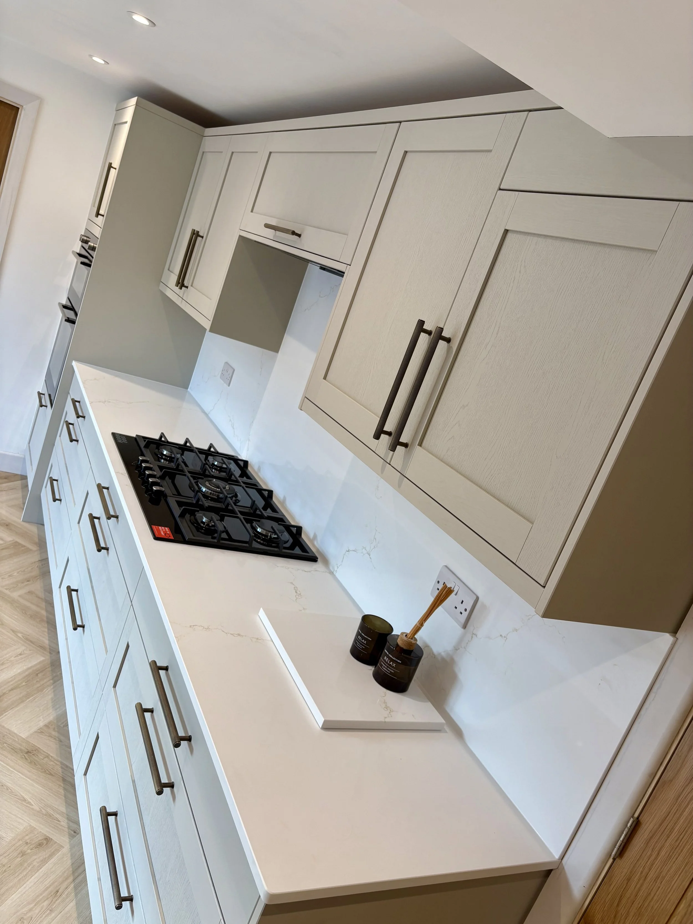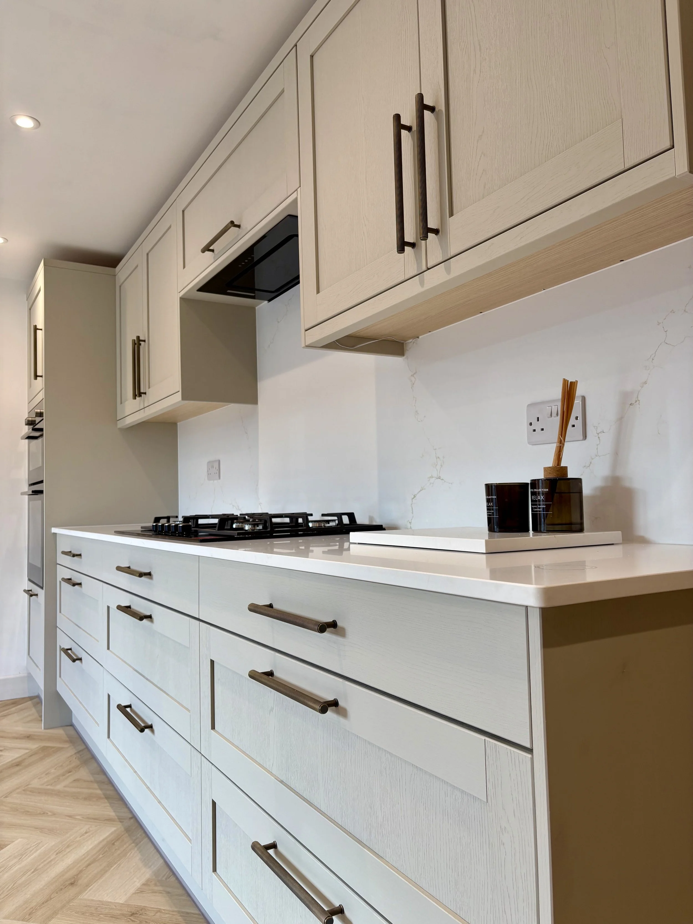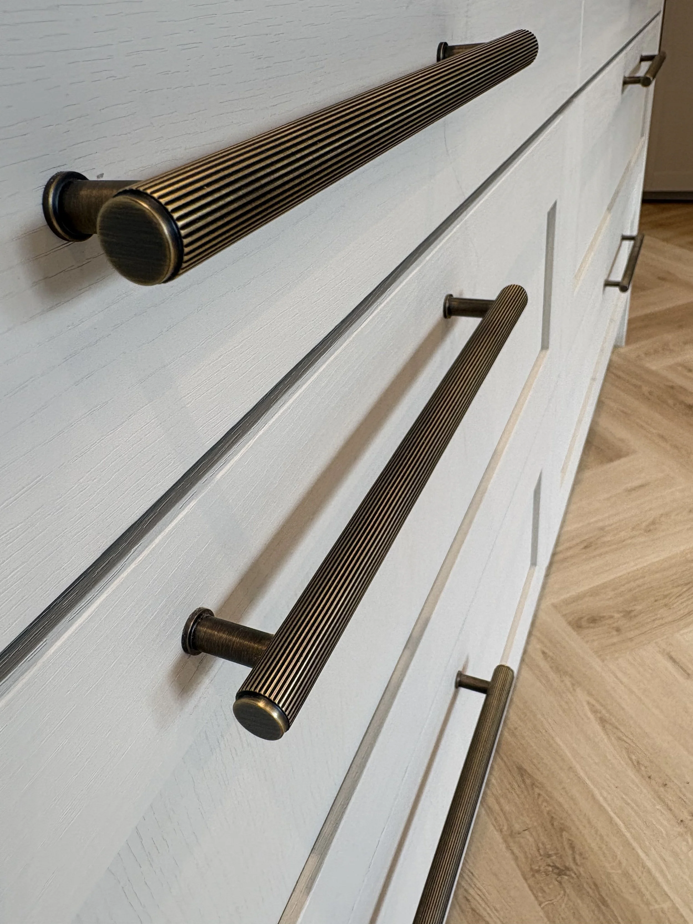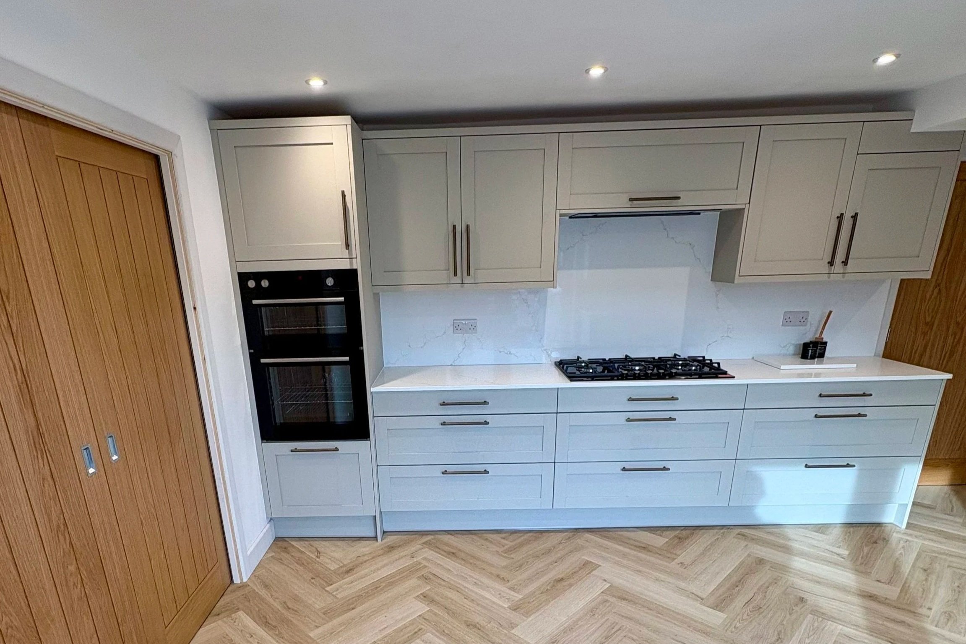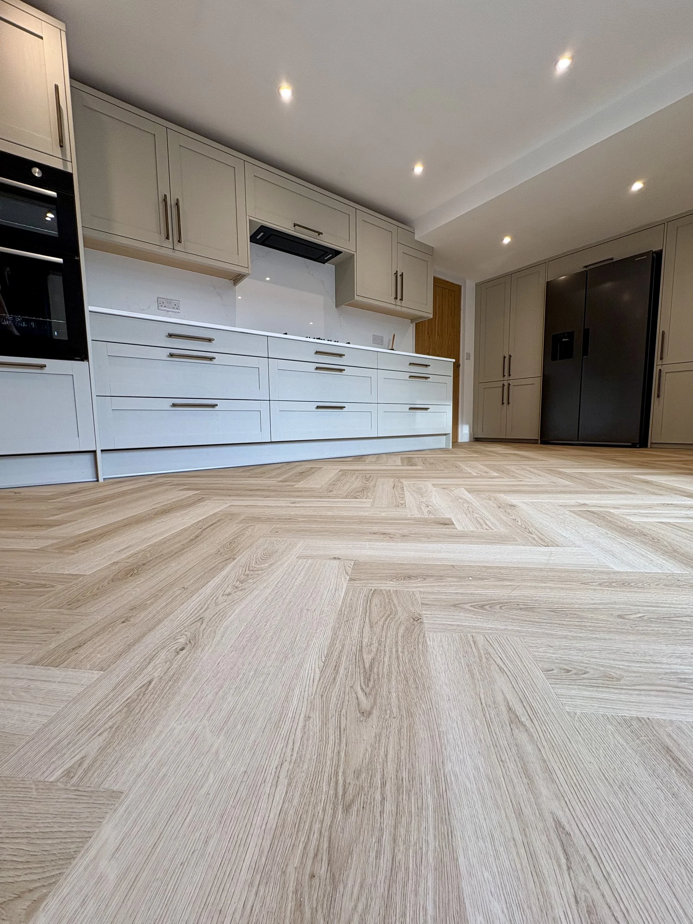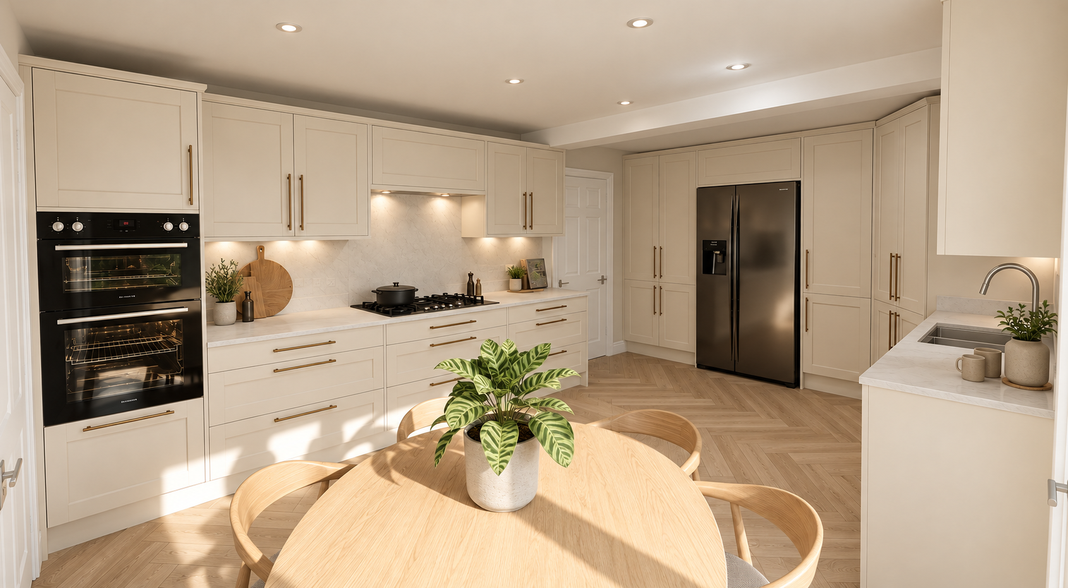
Cramlington Transformation
The Brief
Design / Supply / Installation consultation
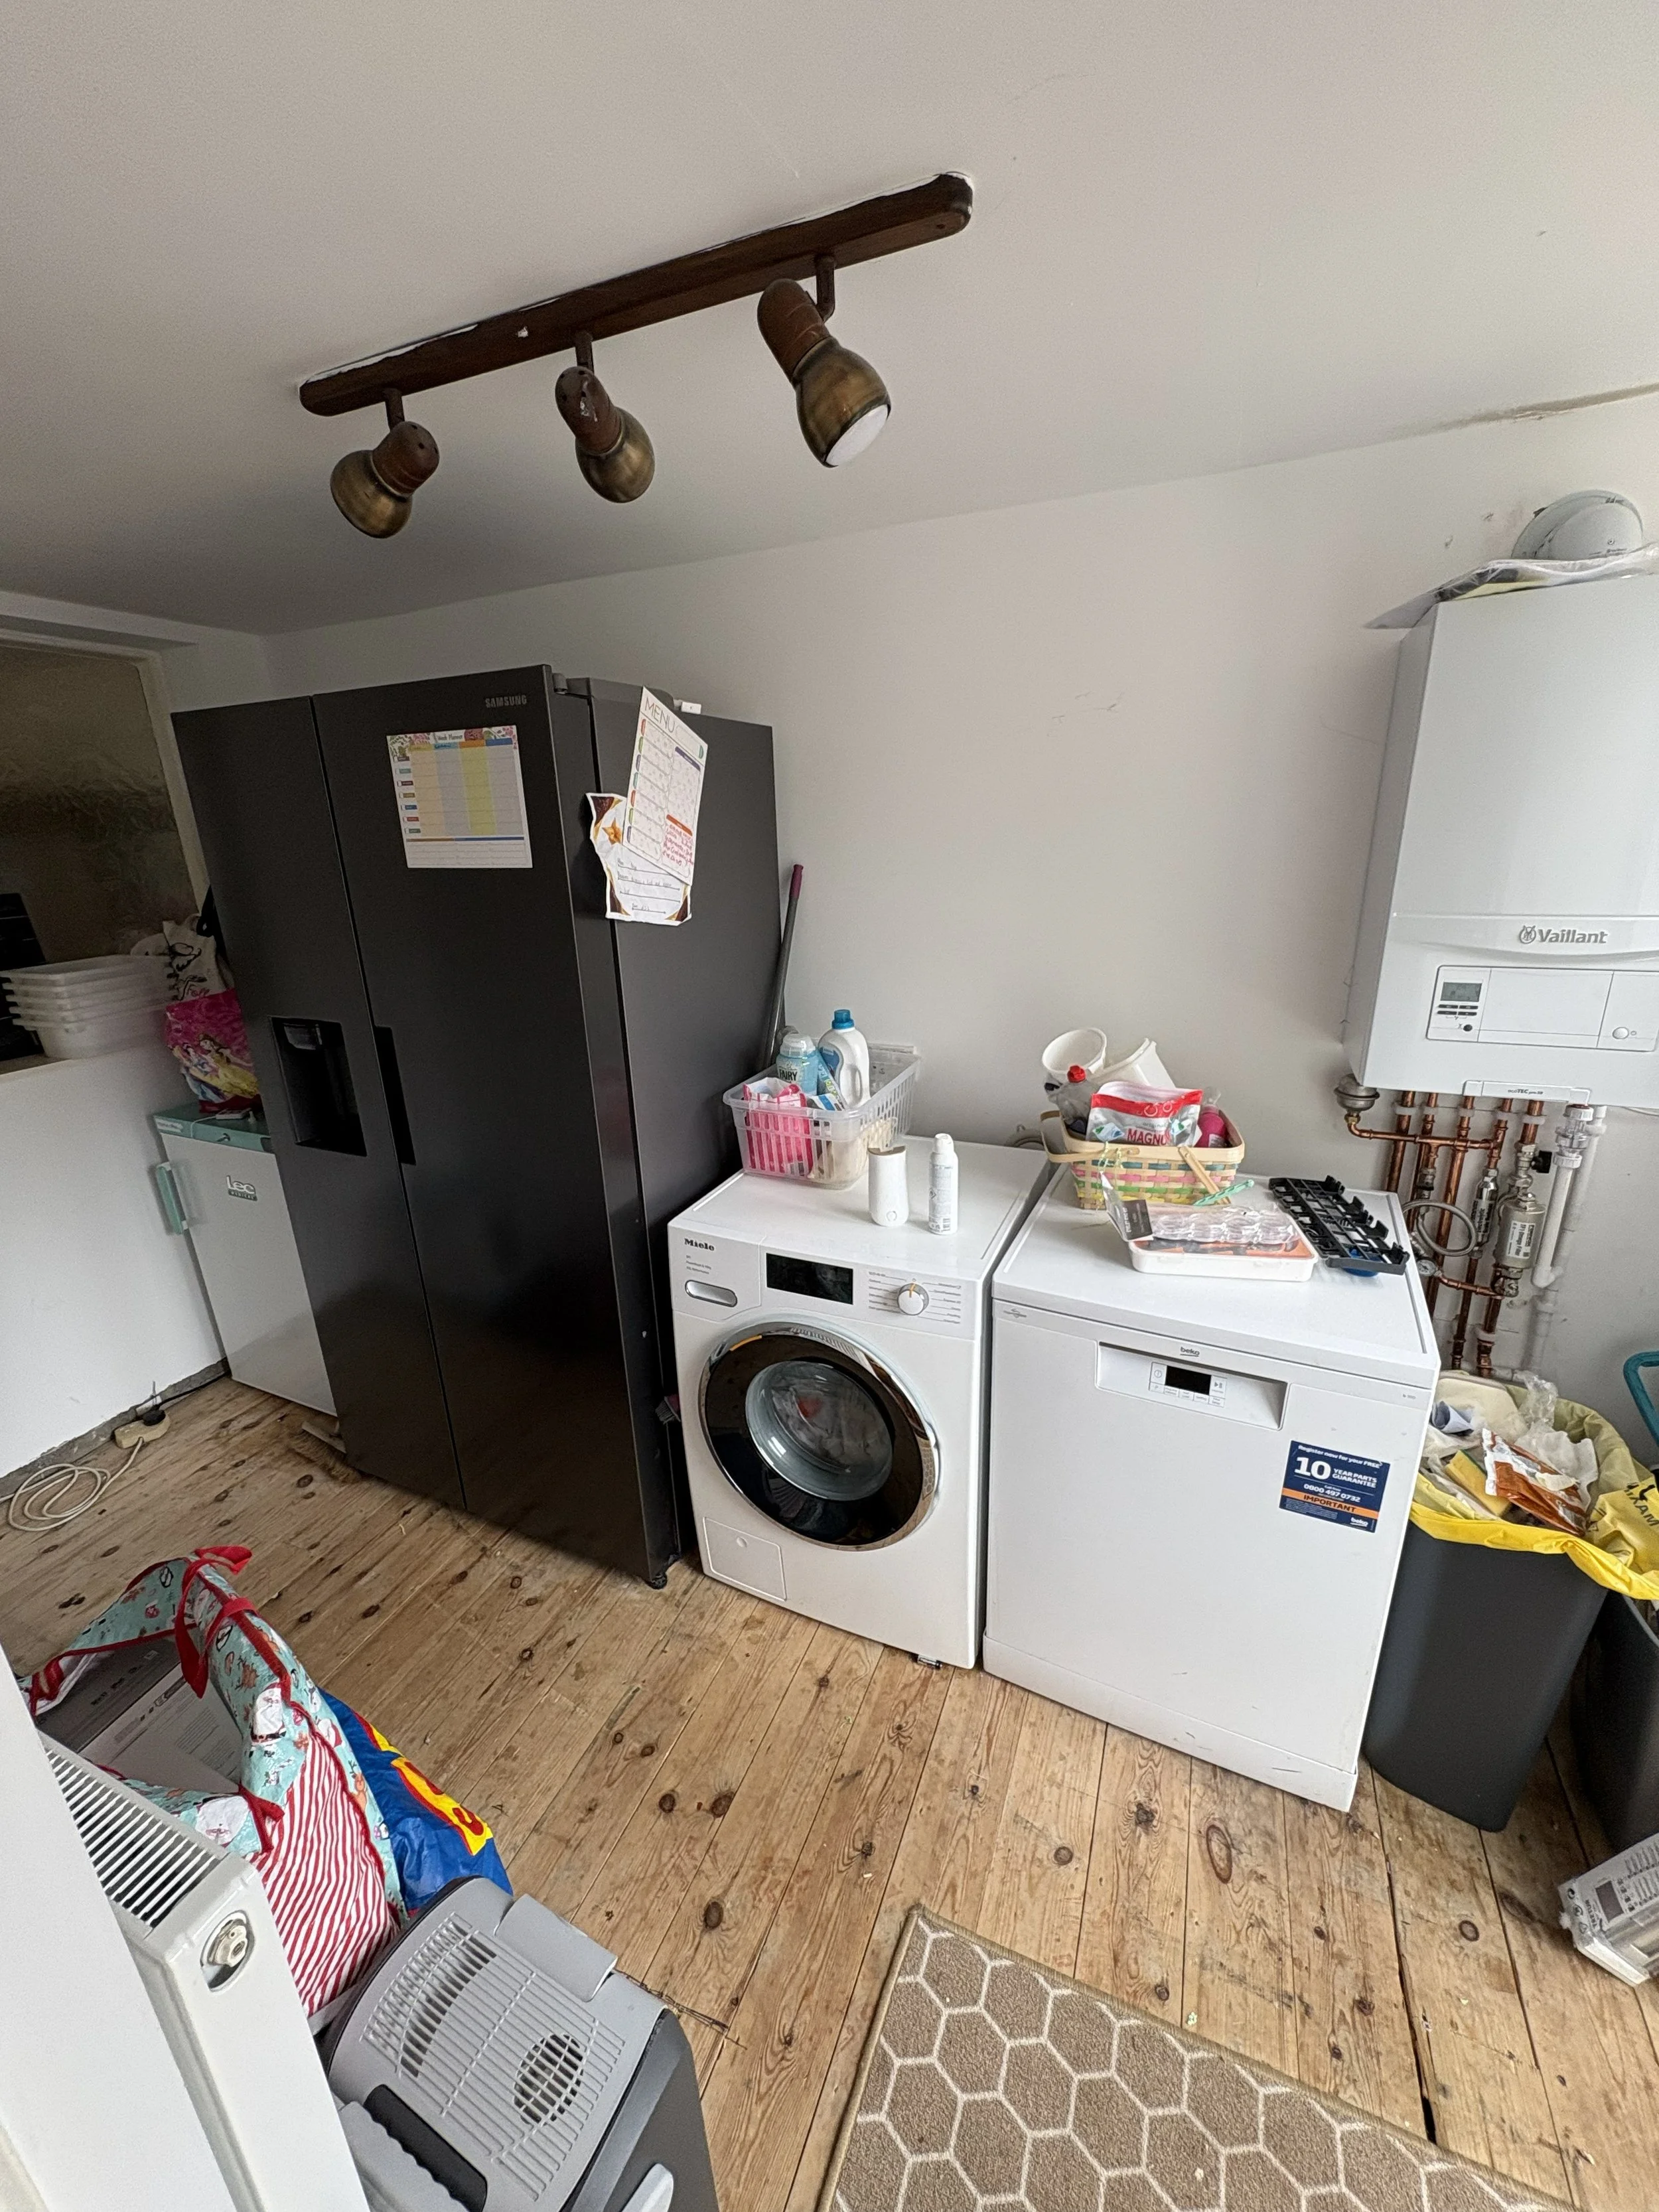
Before
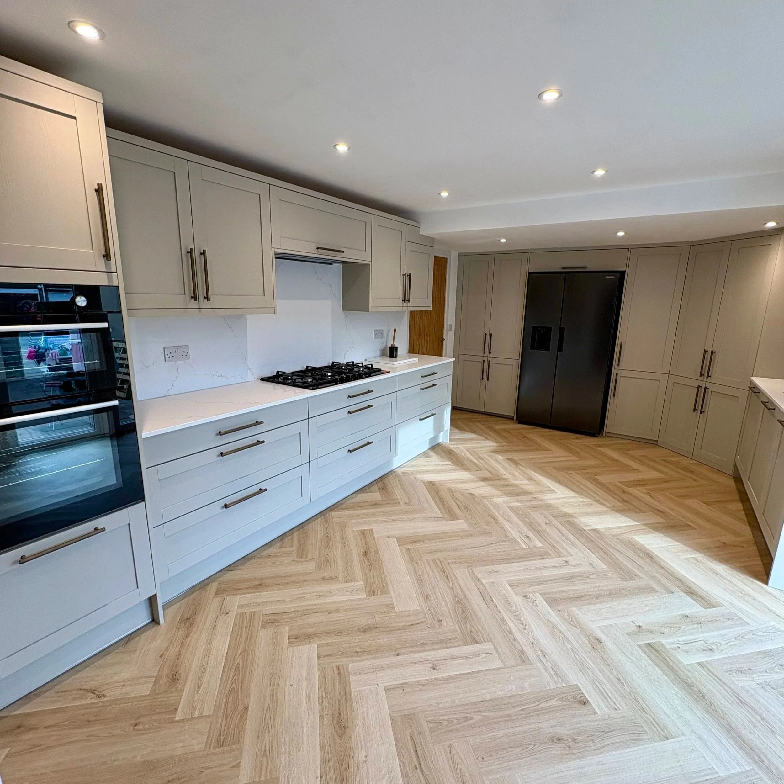
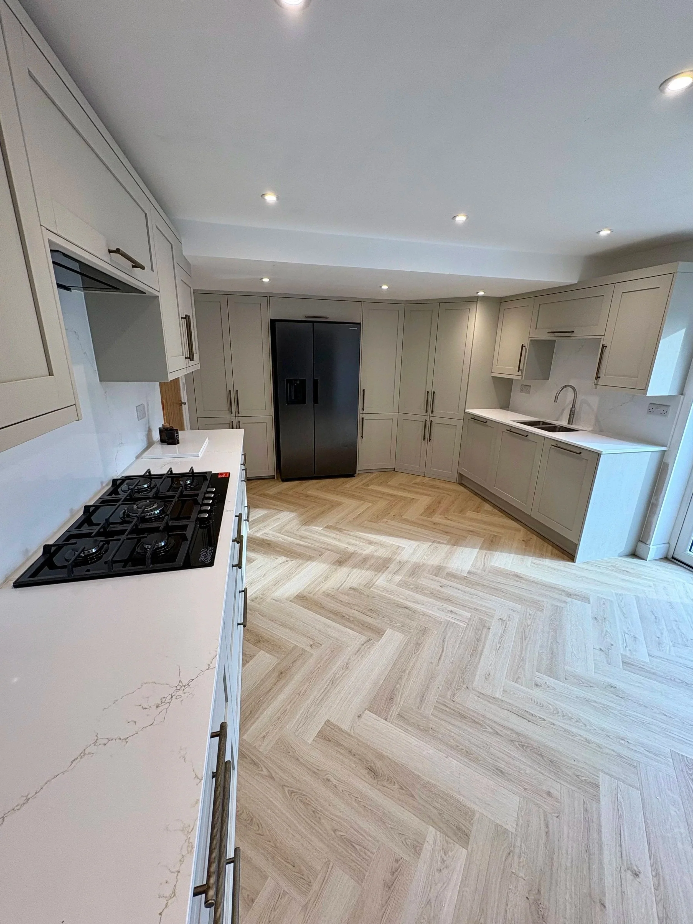
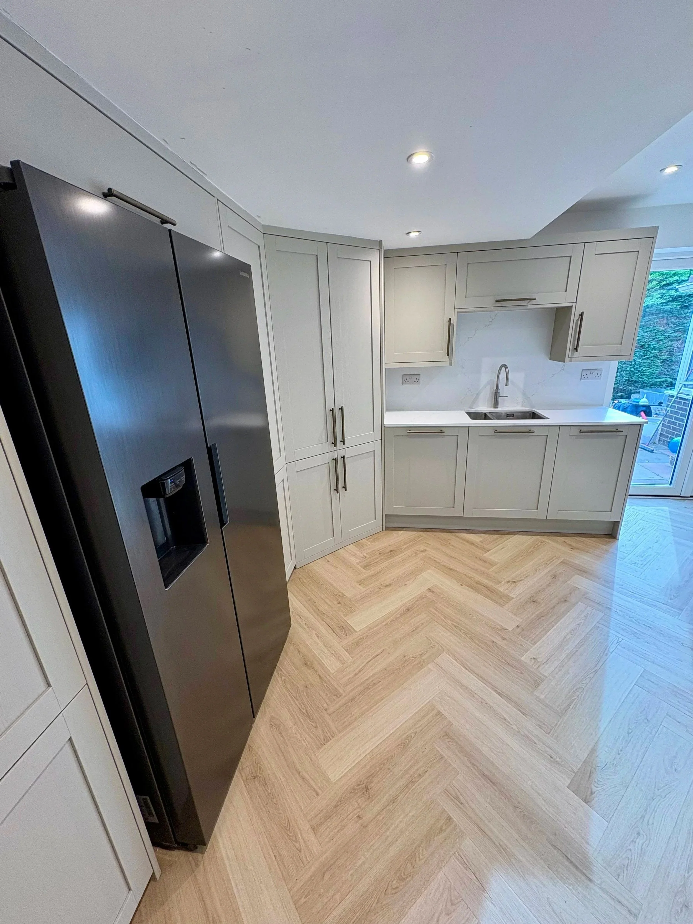
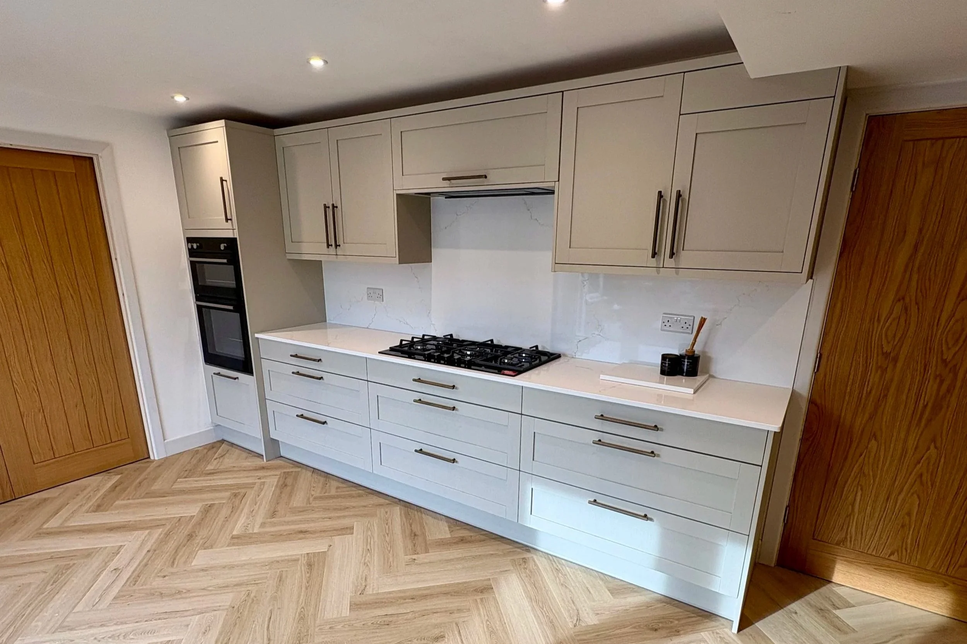
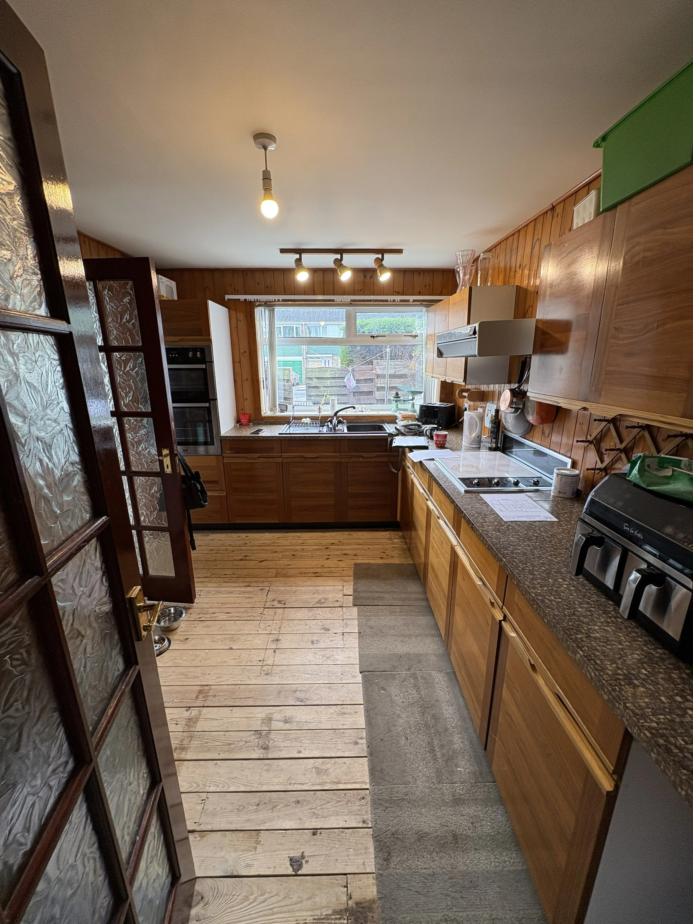
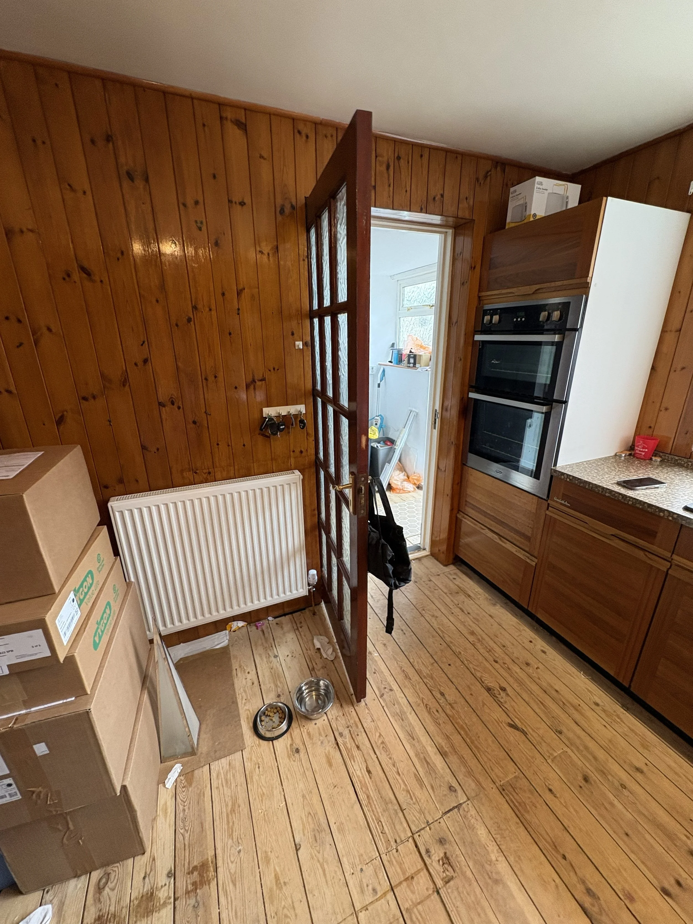
This customer’s old kitchen was outdated and did not work for them. A small kitchen and utility made dining as a family impossible, limited a wheelchair user from accessing the kitchen and they didn’t have enough workspace or storage for their lifestyle and cooking.
Design
We laid out several options and their chosen one involved removing a load-bearing wall, replacing a window with patio doors and joining the kitchen and utility together to make a large open plan kitchen/diner whilst moving the washer and dryer into their own dedicated hidden space.
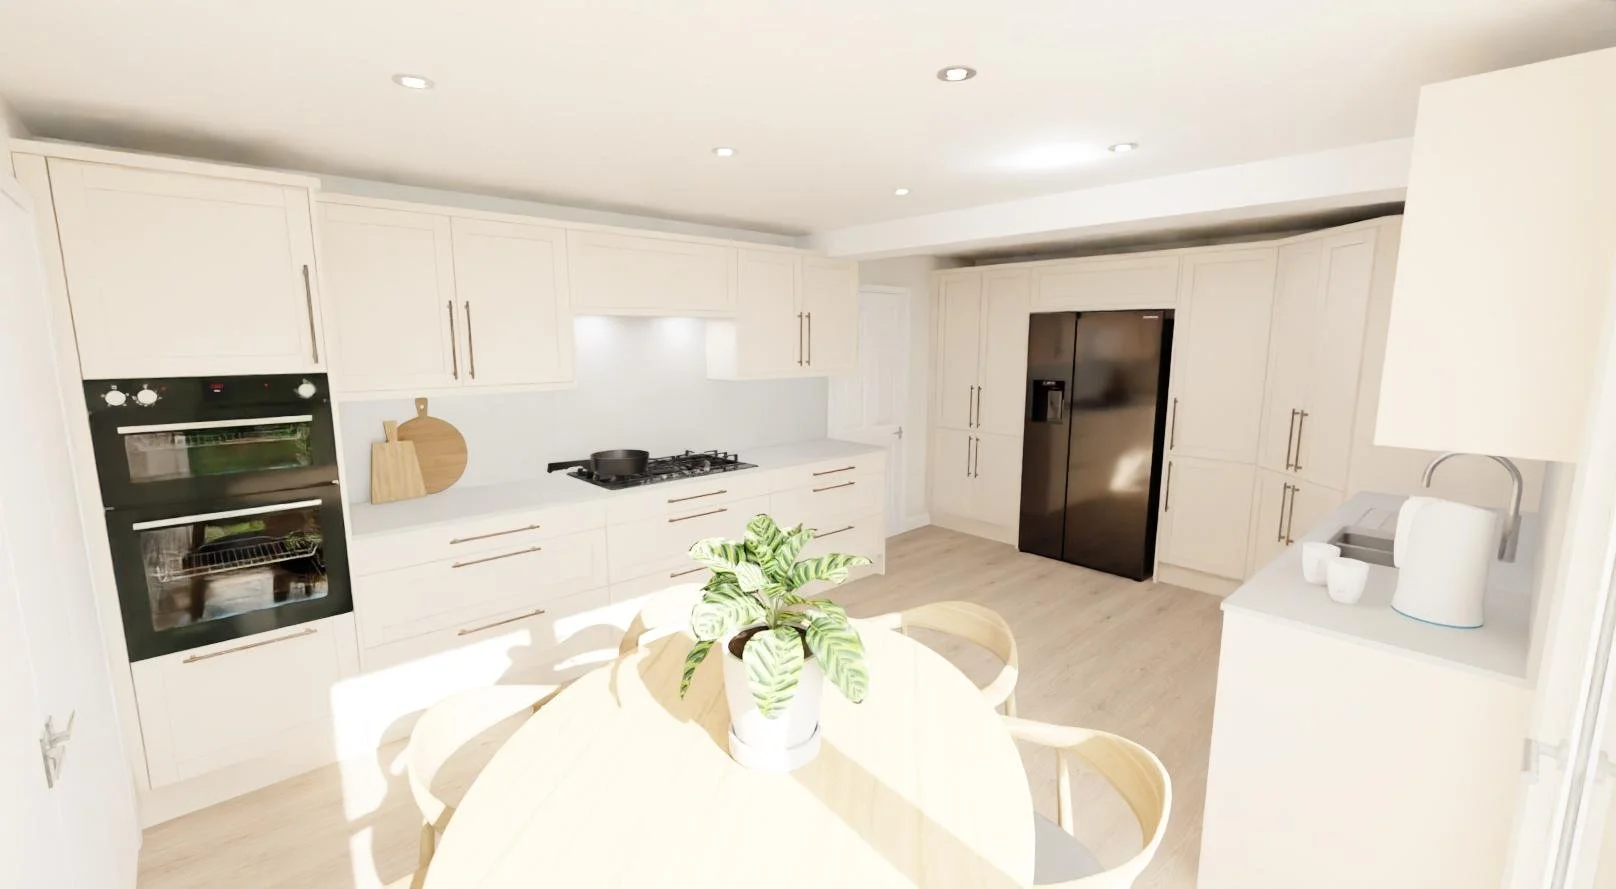
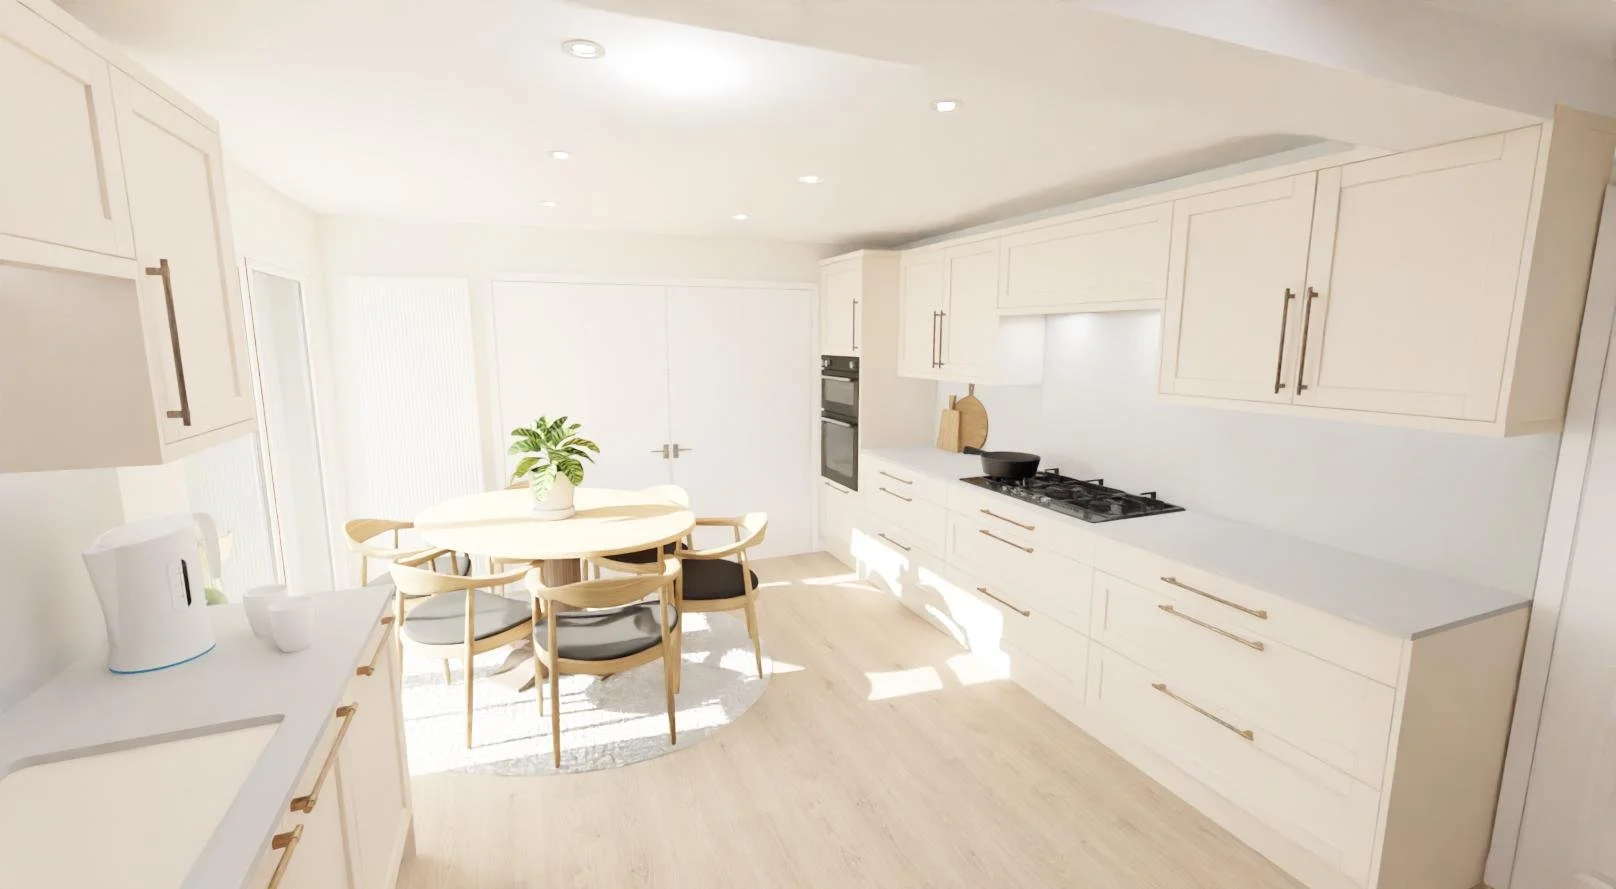
After choosing all their design choices, we helped the customer get structural plans drawn up, coordinated with one of our fantastic local builders who created the new space and also fitted the kitchen and new flooring.